<-- style PDP --> 3973 St Peter Avenue, Niagara Falls - Detached for sale for $619,900
  • new
  • for sale

3973 St Peter Avenue

Niagara Falls, Ontario, L2J 2N9 - Stamford

$619,900

  • Neighbourhood

    Stamford

  • Major Intersection

    Drummond & Thorold Stone Rd

  • Listed Since: 1 day(s)

  • Last update: today

Overview

  • Property Type

    Detached, 3-Storey

  • Bedrooms

    3

  • Bathrooms

    3

  • Basement

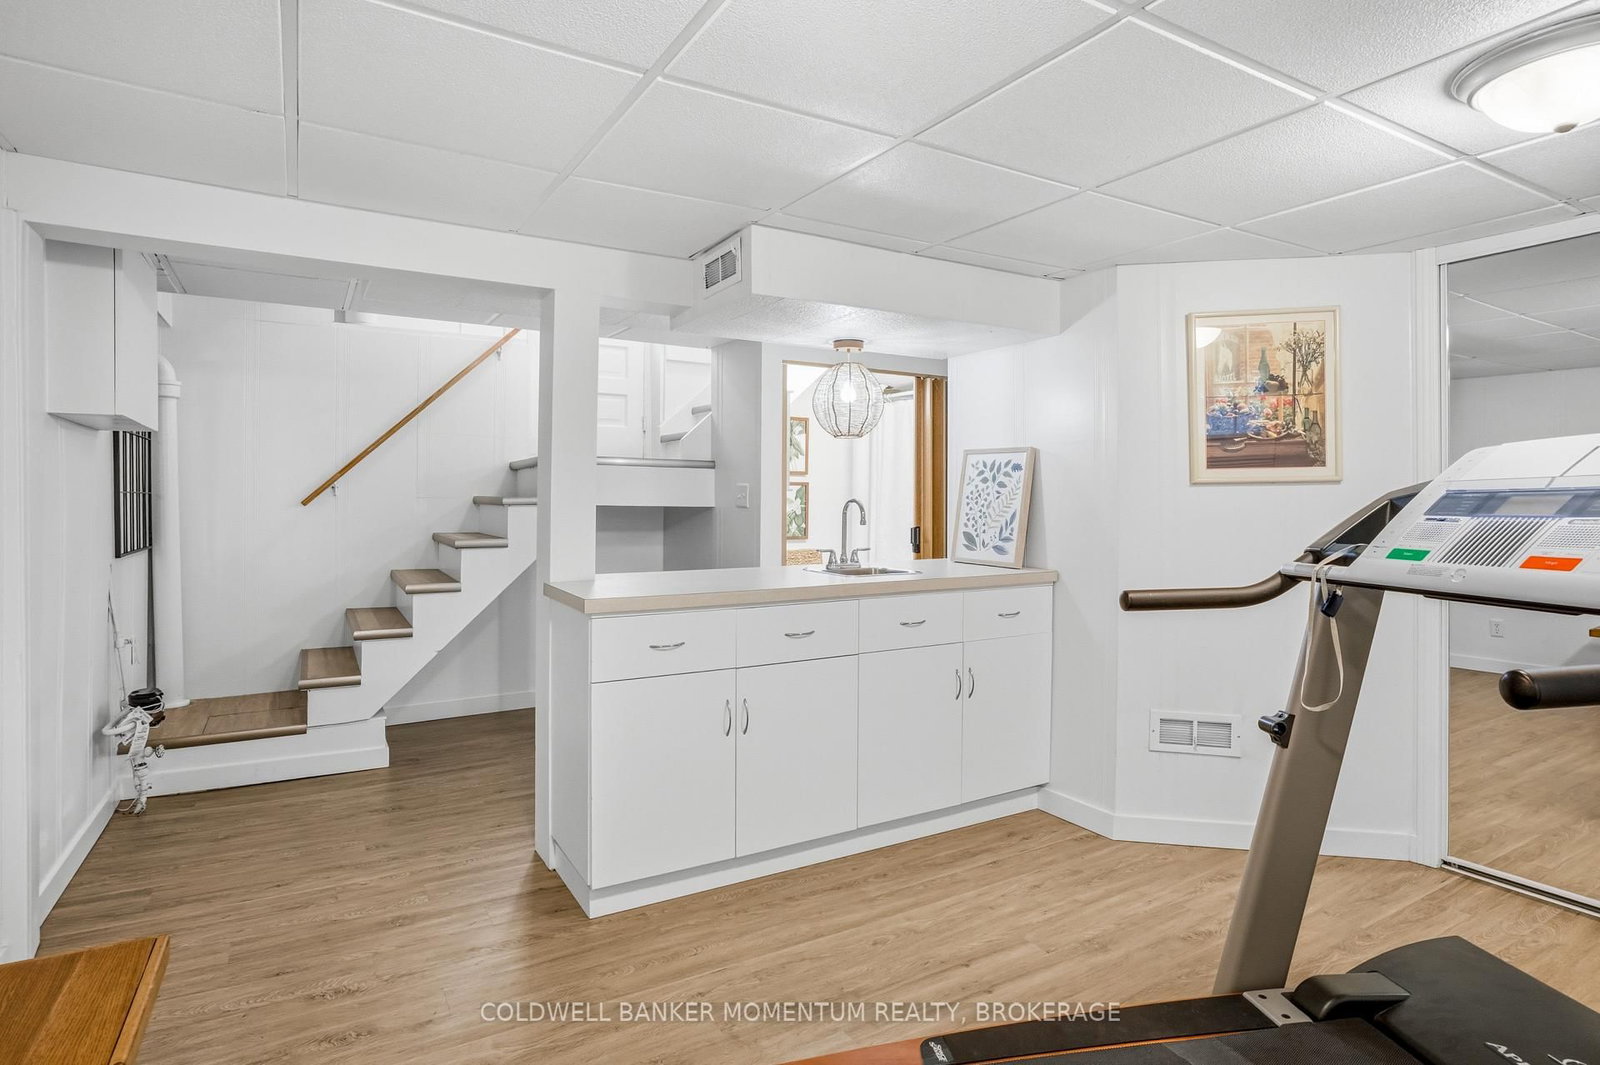
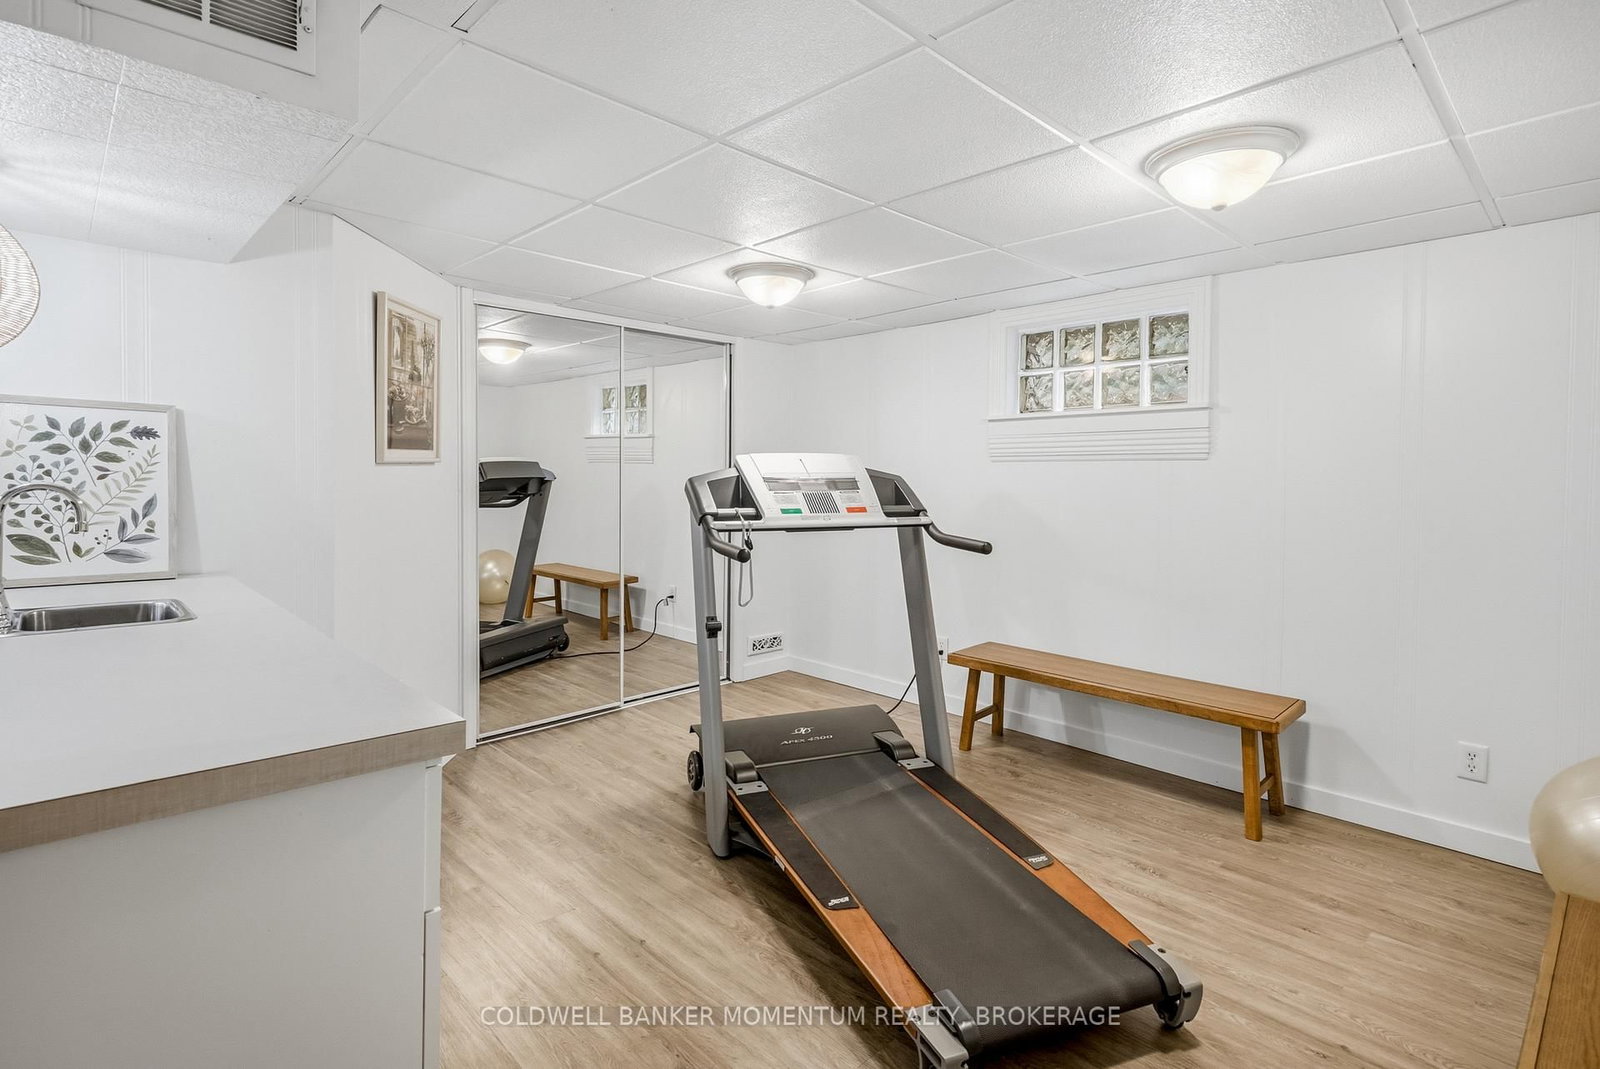
    Part Fin + Full

  • Kitchen

    1

  • Total Parking

    2

  • Lot Size

    40x112.76 (Feet)

  • Taxes

    $3,917.50 (2026)

  • Type

    Freehold

Property Description

Property description for 3973 St Peter Avenue, Niagara Falls

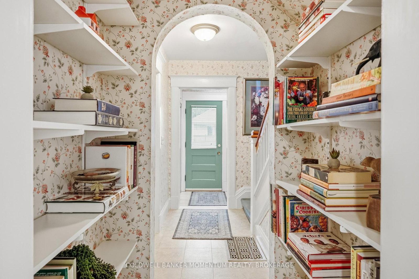
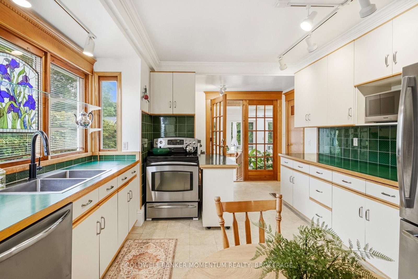
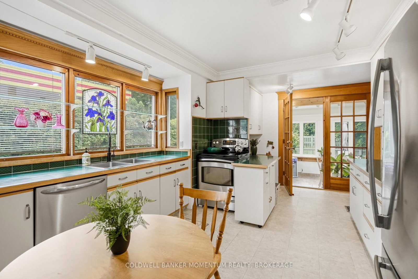
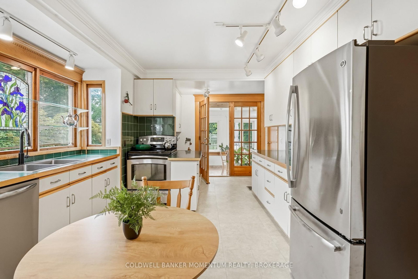
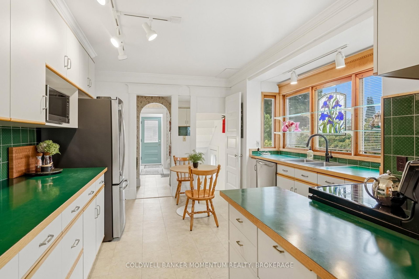
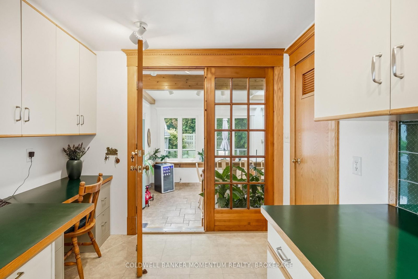
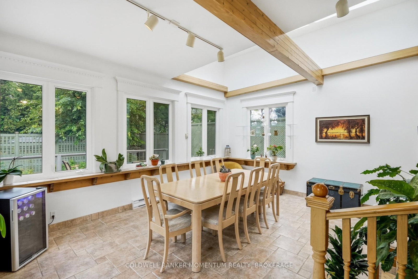
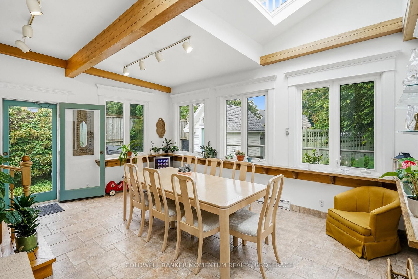
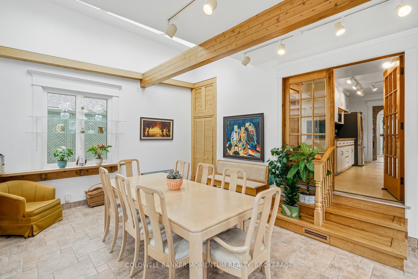
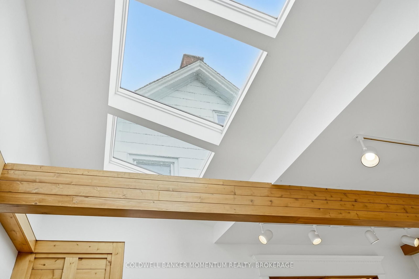
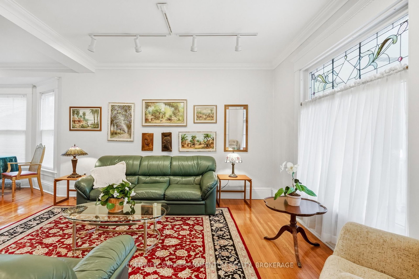
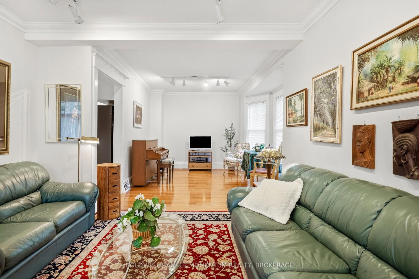
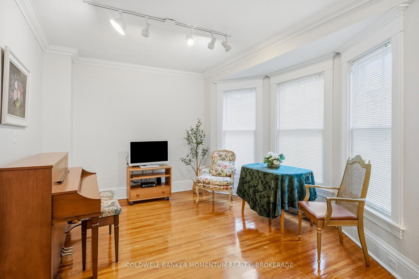
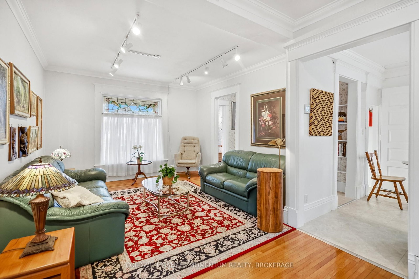
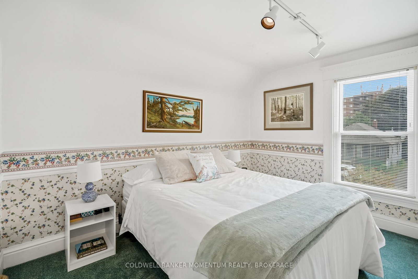
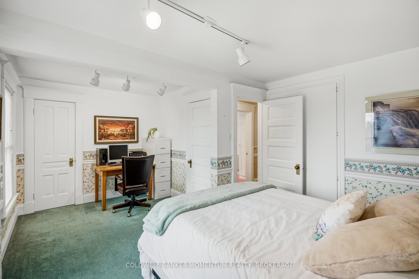
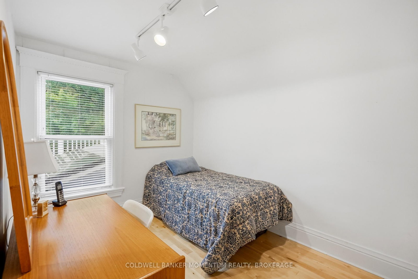
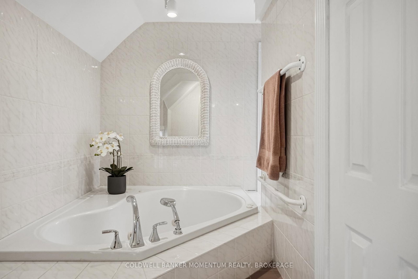
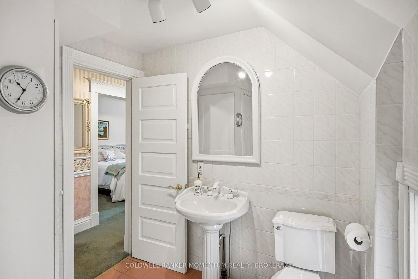
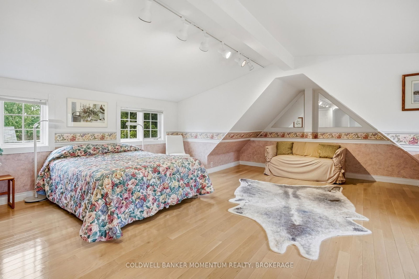
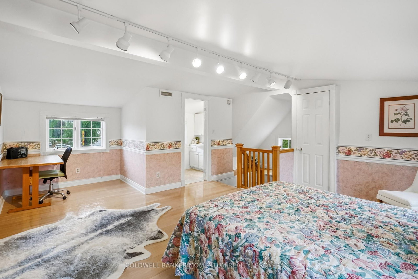
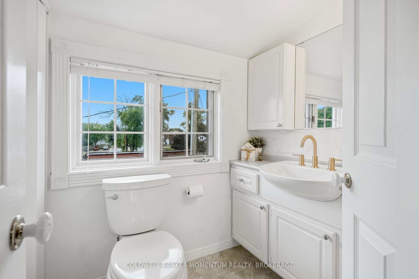
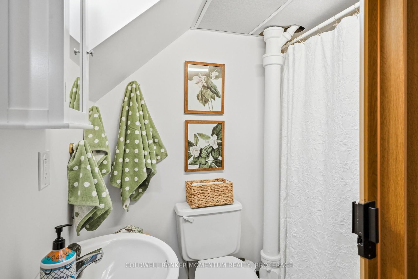
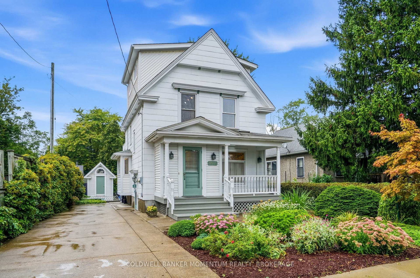
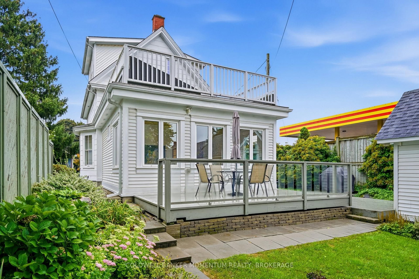
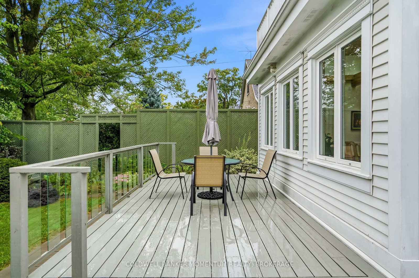
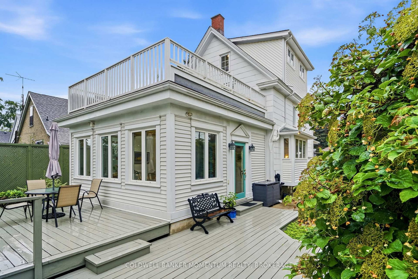
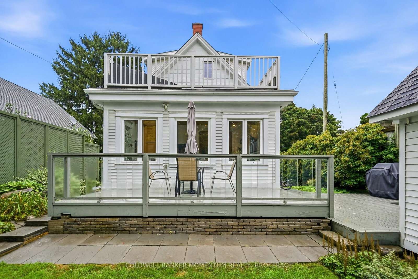
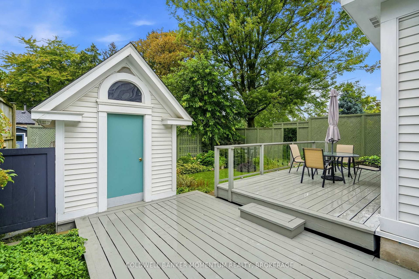
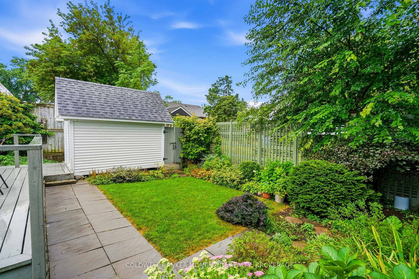
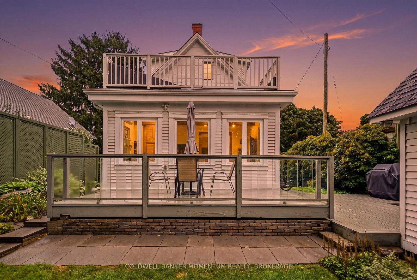
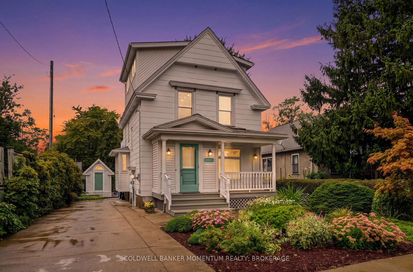
Welcome to 3973 St. Peter Avenue - a Niagara Falls century home with over a hundred years of stories woven into every corner. From the whimsical green front door to the original staircase and vintage floral details throughout, charm greets you at every turn - including a cozy built-in library nook tucked beneath an arched doorway on the way to the kitchen. This beautifully maintained home offers approximately 2,000 finished square feet across three bedrooms and three bathrooms, including a finished third-floor retreat that feels like its own private escape - perfect as a primary suite, guest space, or creative studio. But it's the sunroom that truly steals the show. Soaring vaulted ceilings, a striking exposed wood beam, and walls of windows flood the space with natural light while framing the lush, private backyard beyond. It's the kind of room that makes you want to slow down and stay awhile. Add in a partially finished basement offering even more flexible living space, and you have a home where every level tells its own story. Photos only capture so much - this is a home you truly have to experience in person. Book your private showing and come see why this century home is a must-see.

Listed by COLDWELL BANKER MOMENTUM REALTY, BROKERAGE

  • MLS #

    X13771574

  • Sq. Ft

    1500-2000

  • Sq. Ft. Source

    MLS

  • Lot Irregularities

    n/a

  • Year Built

    Available Upon Request

  • Pool

    None

  • Drive

    n/a

  • Garage

    None

  • Total Parking

    2

  • Family Room

    Y

  • Den

    Y

  • Exterior

    Asbestos Siding

  • Fireplace

    N

  • Roof

    Asphalt Shingle

  • Foundation

    Block

  • Elevator

    n/a

  • Water View

    n/a

  • Laundry Level

    n/a

  • Heat

    Forced Air

  • A/C

    Central Air

  • Water

    Municipal

  • Water Supply

    n/a

  • Sewers

    Sewers

  • Central Vac

    N

  • Kitchen

    5.69 x 3.76 ft Main level

  • Living

    3.69 x 3.63 ft Main level

  • Dining

    4.12 x 3.56 ft Main level

  • Sunroom

    4.22 x 5.64 ft Main level

  • Foyer

    1.5 x 1.93 ft Main level

  • Primary

    3.56 x 2.49 ft 2nd level

  • 2nd Br

    2.44 x 2.39 ft 2nd level

  • Bathroom

    2.44 x 2.39 ft 2nd level

  • Office

    2.54 x 2.39 ft 2nd level

  • Br

    6.12 x 6.05 ft 3rd level

  • Bathroom

    1.65 x 1.52 ft 3rd level

  • Rec

    1.45 x 2.11 ft Bsmt level

  • Utility

    4.98 x 6.6 ft Bsmt level

  • Bathroom

    2.21 x 1.22 ft Bsmt level

  • Cold/Cant

    1.45 x 2.11 ft Bsmt level

  • MLS #

    X13771574

  • Sq. Ft

    1500-2000

  • Sq. Ft. Source

    MLS

  • Lot Irregularities

    n/a

  • Year Built

    Available Upon Request

  • Pool

    None

  • Drive

    n/a

  • Garage

    None

  • Total Parking

    2

  • Family Room

    Y

  • Den

    Y

  • Exterior

    Asbestos Siding

  • Fireplace

    N

  • Roof

    Asphalt Shingle

  • Foundation

    Block

  • Elevator

    n/a

  • Water View

    n/a

  • Laundry Level

    n/a

  • Heat

    Forced Air

  • A/C

    Central Air

  • Water

    Municipal

  • Water Supply

    n/a

  • Sewers

    Sewers

  • Central Vac

    N

  • Kitchen

    5.69 x 3.76 ft Main level

  • Living

    3.69 x 3.63 ft Main level

  • Dining

    4.12 x 3.56 ft Main level

  • Sunroom

    4.22 x 5.64 ft Main level

  • Foyer

    1.5 x 1.93 ft Main level

  • Primary

    3.56 x 2.49 ft 2nd level

  • 2nd Br

    2.44 x 2.39 ft 2nd level

  • Bathroom

    2.44 x 2.39 ft 2nd level

  • Office

    2.54 x 2.39 ft 2nd level

  • Br

    6.12 x 6.05 ft 3rd level

  • Bathroom

    1.65 x 1.52 ft 3rd level

  • Rec

    1.45 x 2.11 ft Bsmt level

  • Utility

    4.98 x 6.6 ft Bsmt level

  • Bathroom

    2.21 x 1.22 ft Bsmt level

  • Cold/Cant

    1.45 x 2.11 ft Bsmt level

Thinking of Selling?

Find Out Your Home’s Value in Today’s Market!

No Email or Signup is required to view your home estimate.

estimate your home value

Contact Manoj Kukreja

Sales Representative,
Century 21 People’s Choice Realty Inc.,
Brokerage
(647) 576 - 2100

Manoj profile avatar

Inventory Graph

10 9 8 7 6 5 4 3 2 1 0 2 Months of inventory SELLER'S Market BALANCED Market BUYER'S Market

Mortgage Calculator

This data is for informational purposes only.

Mortgage Payment per month

Principal Amount

Interest

Total Payable

Amortization

Amortization

Closing Cost Calculator

This data is for informational purposes only.

Closing Cost Total for this property

Total Cash flow for purchasing this property

Down Payment(%)*
Additional information

Provincial Land Transfer Tax

Ontario Land Transfer Tax Rebate

Toronto Land Transfer Tax

Toronto Land Transfer Tax Rebate

PST on CMHC Insurance Premium

Lawyer Fees

$2,825

Government Registration Fee's

$164

Title Insurance

Closing Cost Total

Total Cash flow for purchasing this property

Provincial Land Transfer Tax

Ontario Land Transfer Tax Rebate

Toronto Land Transfer Tax

Toronto Land Transfer Tax Rebate

PST on CMHC Insurance Premium

Lawyer Fees

$2,825

Government Registarion Fee's

$164

Title Insurance

Down Payment(%)*

* A down payment of less than 20% is permitted only for first-time home buyers purchasing their principal residence. The minimum down payment required is 5% for the portion of the purchase price up to $500,000, and 10% for the portion between $500,000 and $1,500,000. For properties priced over $1,500,000, a minimum down payment of 20% is required.

Thinking of Selling?

Find Out Your Home’s Value in Today’s Market!

No Email or Signup is required to view your home estimate.

estimate your home value

Contact Manoj Kukreja

Sales Representative, Century 21 People’s Choice Realty Inc., Brokerage
(647) 576 - 2100

Manoj profile avatar

Recent Sold Listings in Stamford, Niagara Falls

Popular Cities